
Open House Sat, Sep 26th 02:00 PM - 04:00 PM
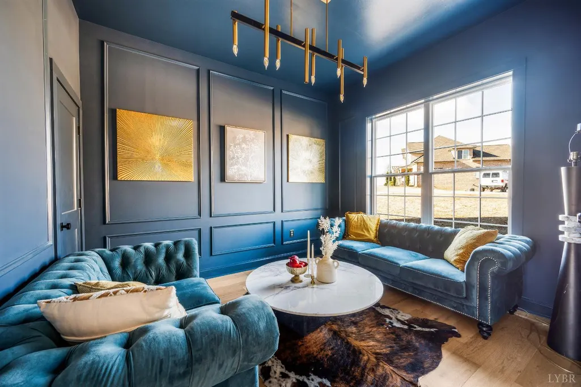
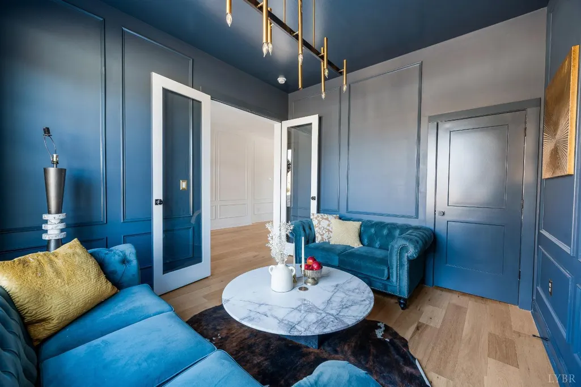
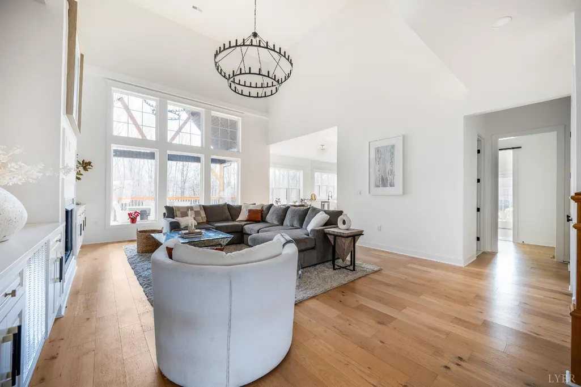
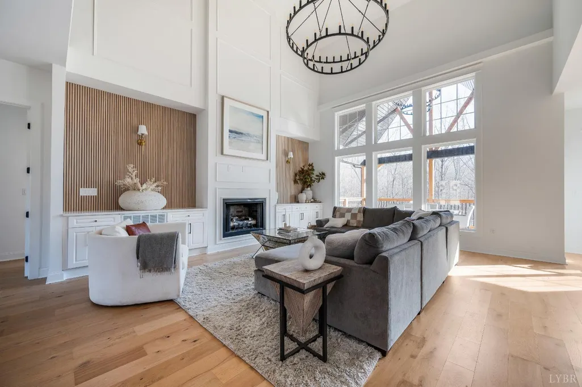
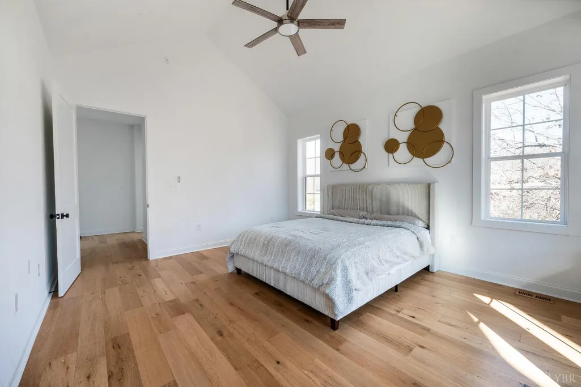
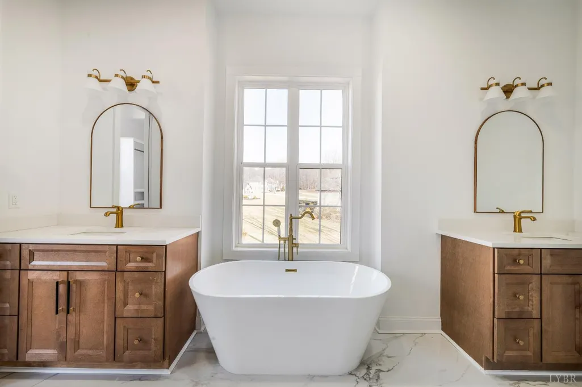
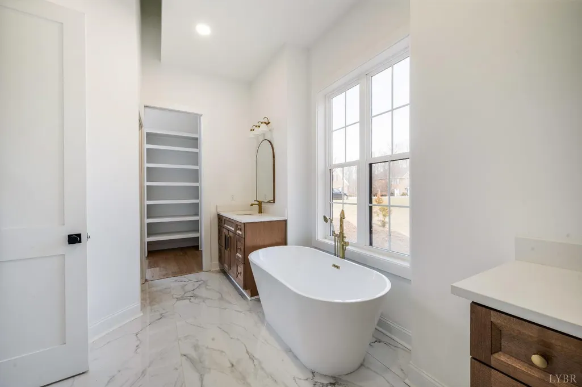
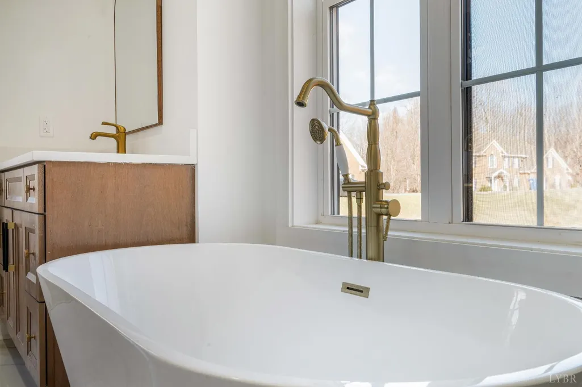
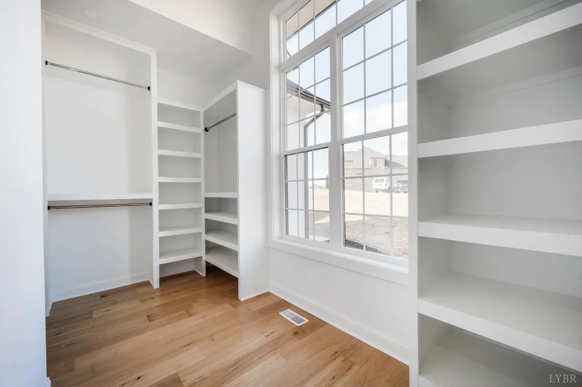
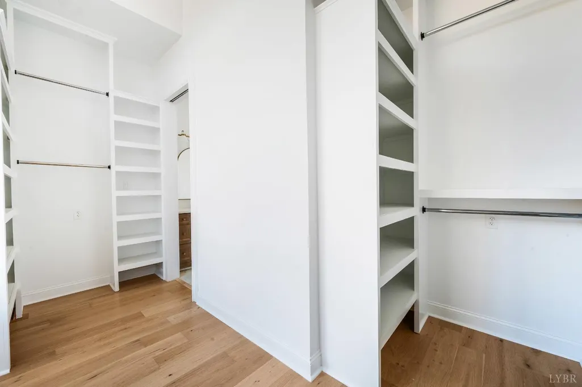
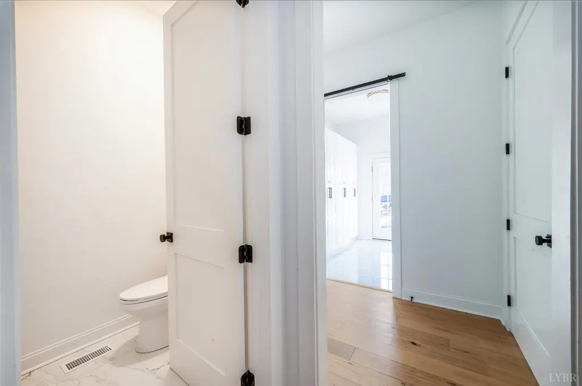
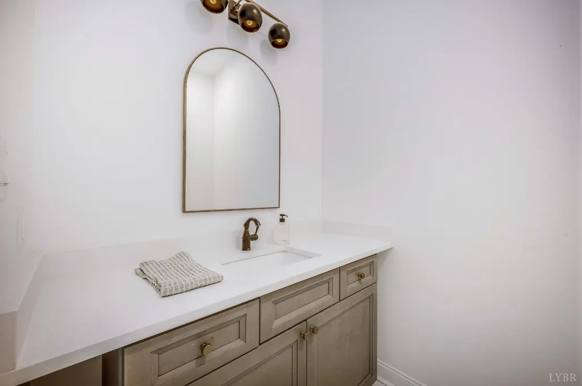
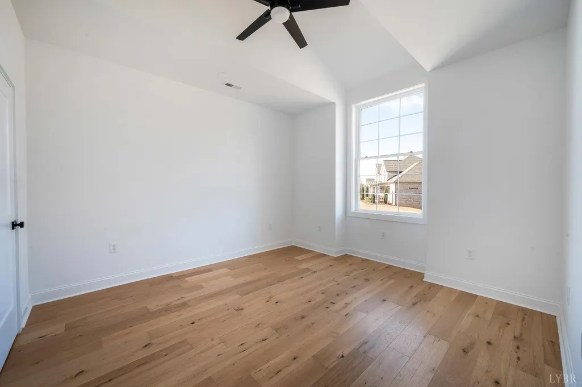
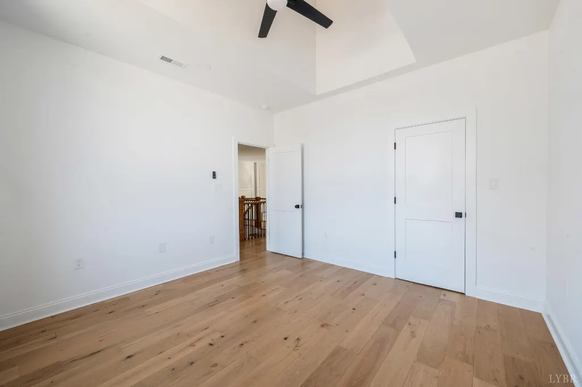
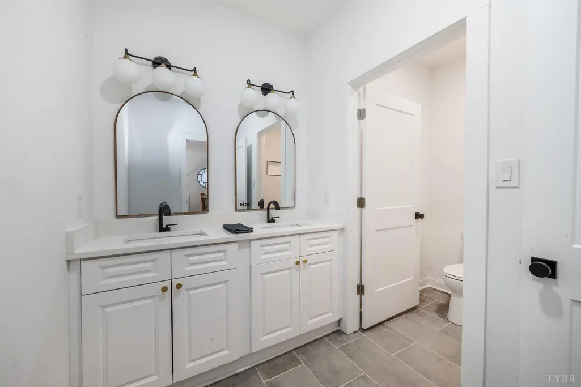
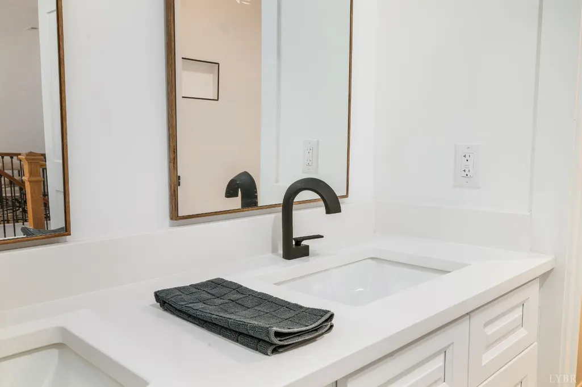
Address
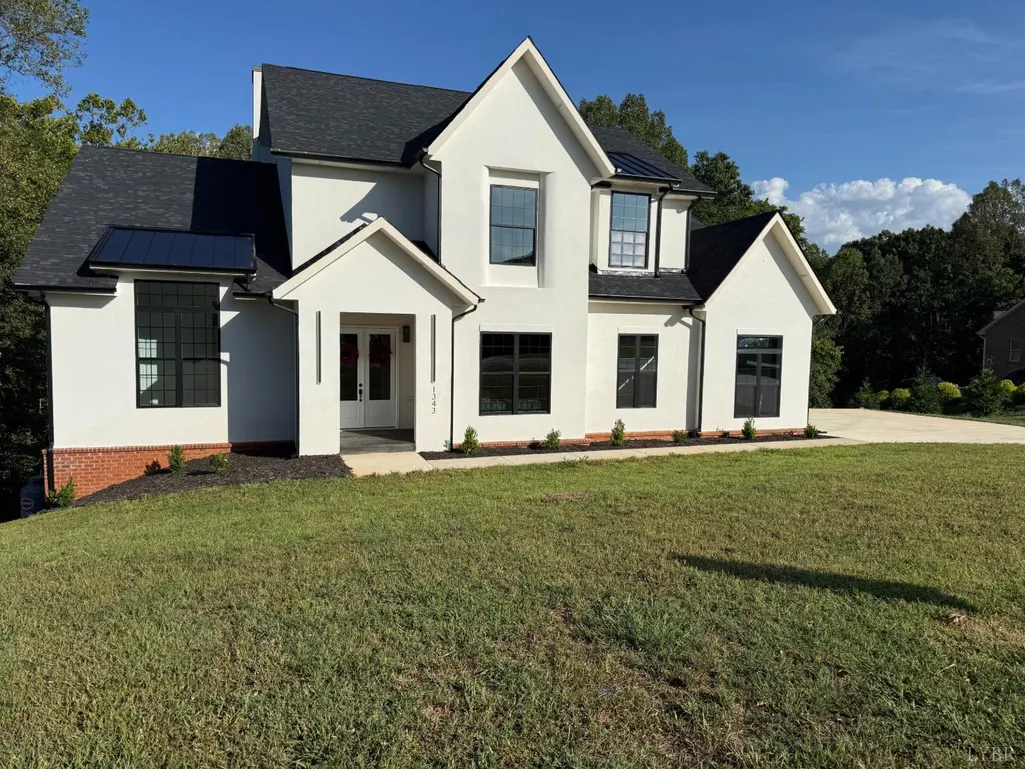
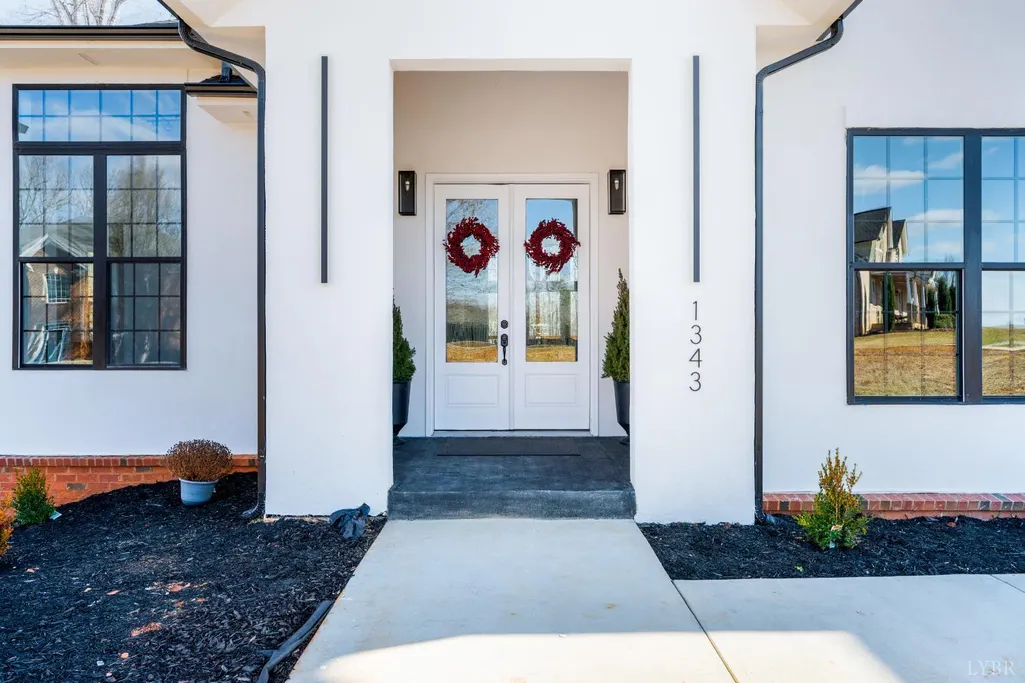
1343 Smartview Lane, Forest, VA
Price
$ 1,299,000
Property Attributes
- MLS#368856
- TypeSingle Family
- Listing Status Active
- CountyBEDFORD
- CityForest
- AreaBedford
- NeighborhoodGilfield Village Sec 4 Revised
- Zip24551
- StyleCraftsman
- Year Built2025
- Taxes$ 4100
- Price$ 1,299,000
- Bedrooms4
- Full Bathrooms4
- Half Bathrooms1
- Sqr Footage6010
- Lot Size0.82 Acres
Data Source:
Lynchburg MLS (LMLS)
Property Description
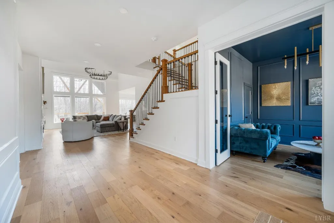
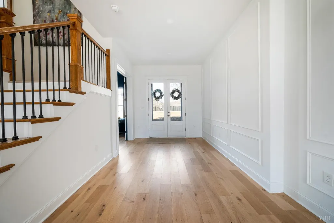
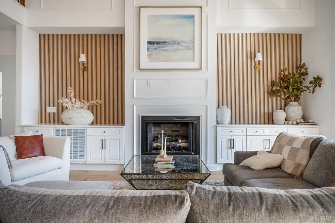
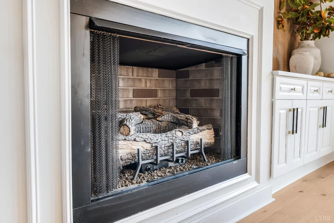
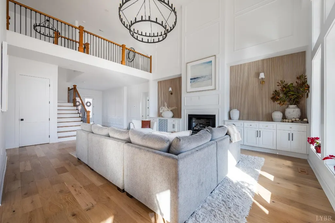
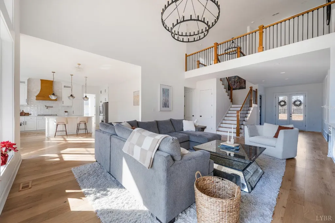
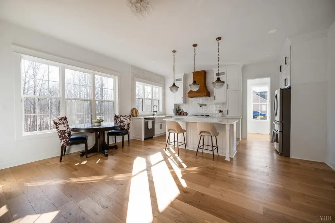
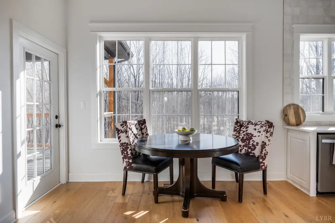
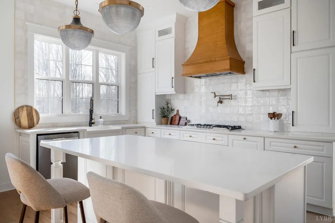
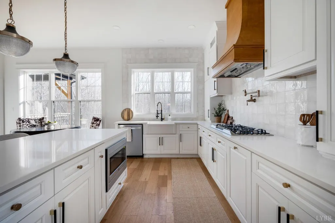
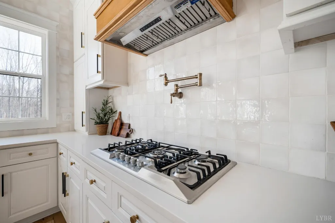
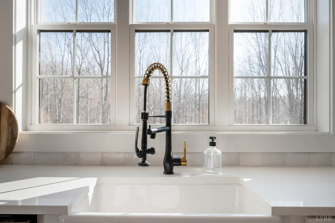
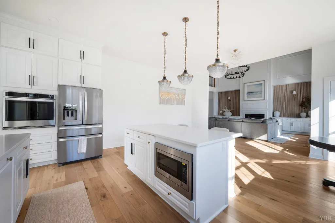
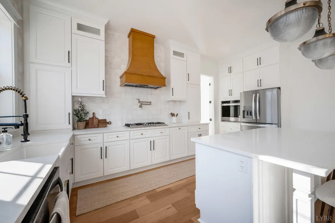
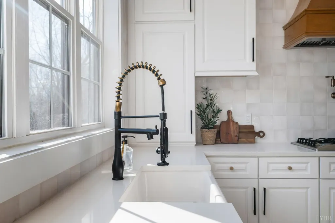
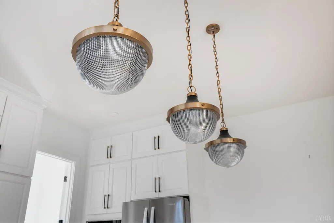
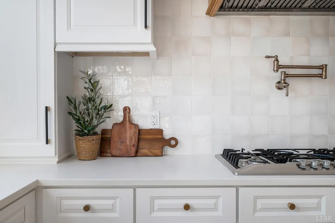
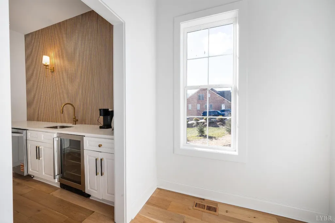
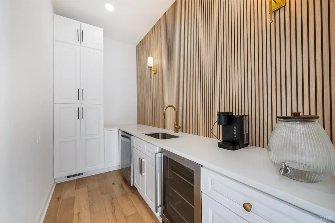
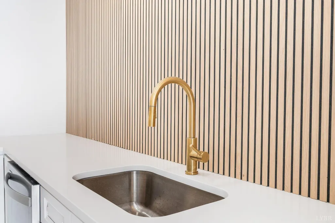
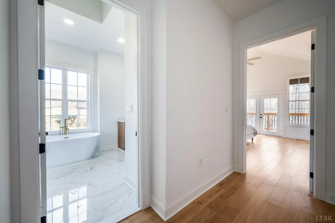
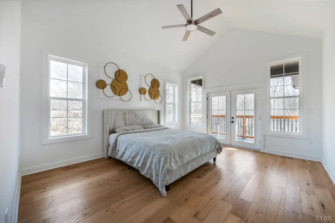
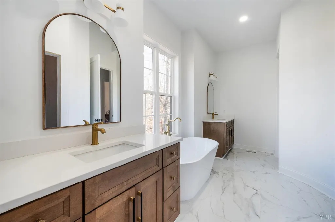
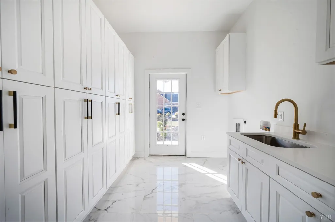
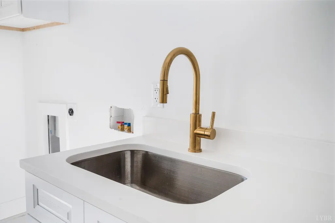
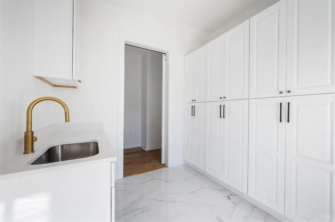
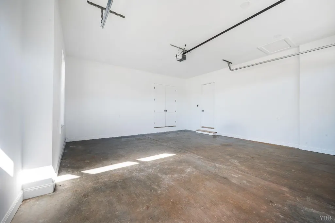
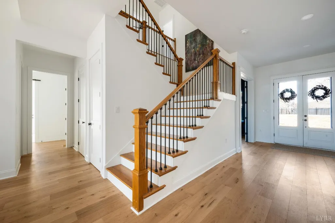
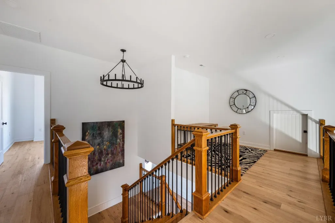
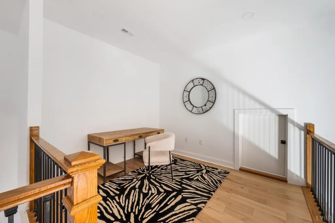
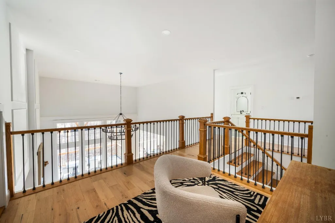
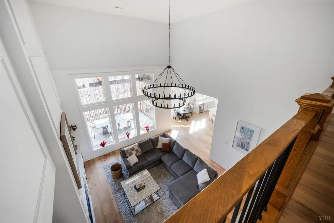
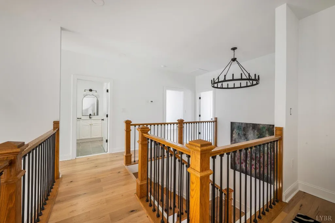
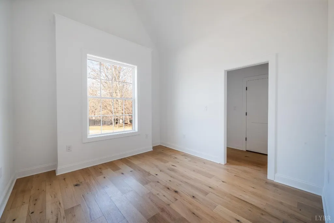
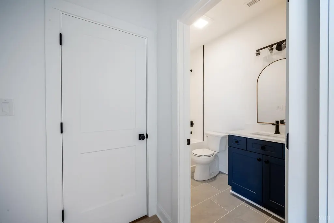
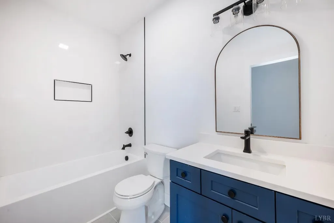
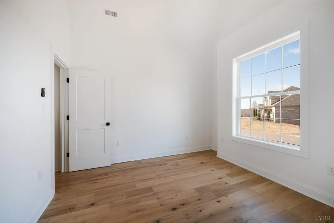
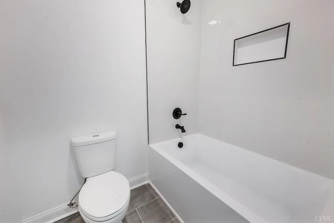
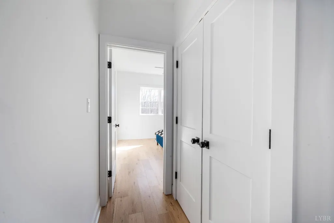
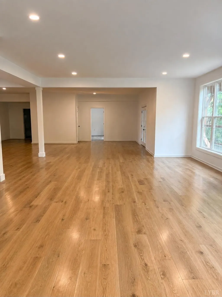
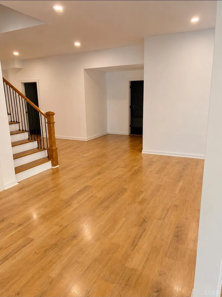
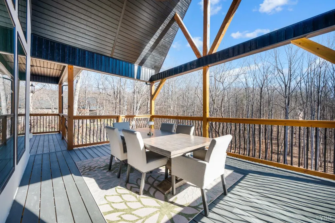
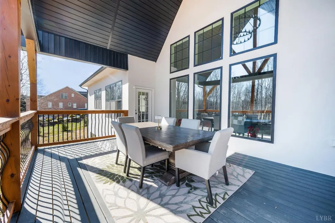
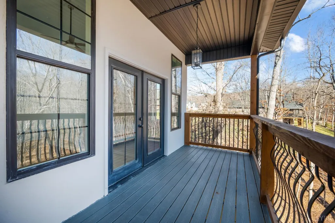
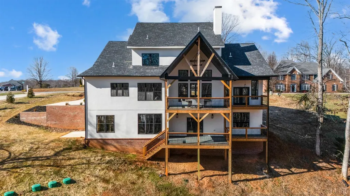
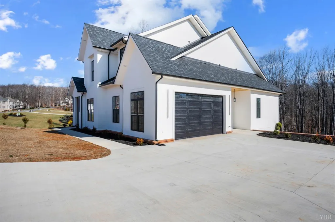
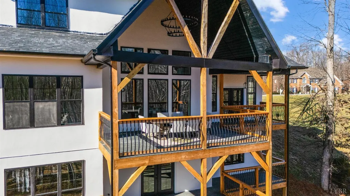
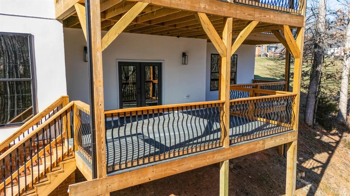
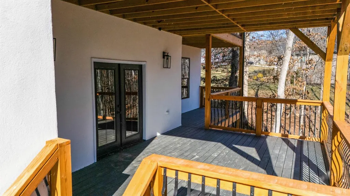
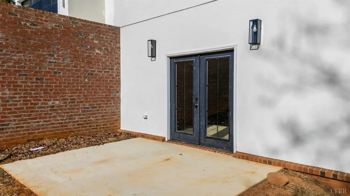
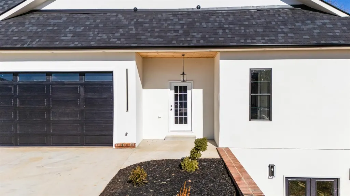
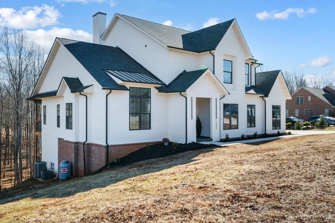
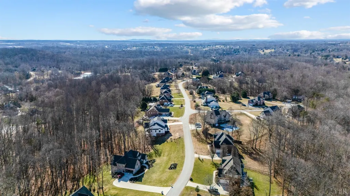
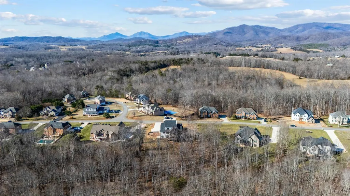
Stunning New Home in Prestigious Gilfield Village. You may never want to leave home with all this custom home has to offer. Imagine relaxing by the fireplace, a candlelight bath in your soaking tub, cooking in your Gourmet Kitchen or simply enjoying nature from your spacious deck. The Butler Pantry with Dishwasher & Wine Chiller make entertaining a dream ! The walkout basement is finished with a full bathroom. The list of features and upgrades for this Amazing home is on going. Please view the photos and media however to truly appreciate this exquisite property, call for your private showing.
| Price History | |
|---|---|
| 8/27/2026 | Listed $1,359,000 |
| 9/15/2026 | 5$1,299,000 |
General Features
| Living Area | 6010.00 |
|---|---|
| Sewer | Septic Tank |
| Heating | Heat Pump |
| Cooling | Heat Pump |
| Roof | Shingle |
| Appliances | Dishwasher,Microwave,Range-Elec,Refrigerator,Wall Oven,Wine Cooler |
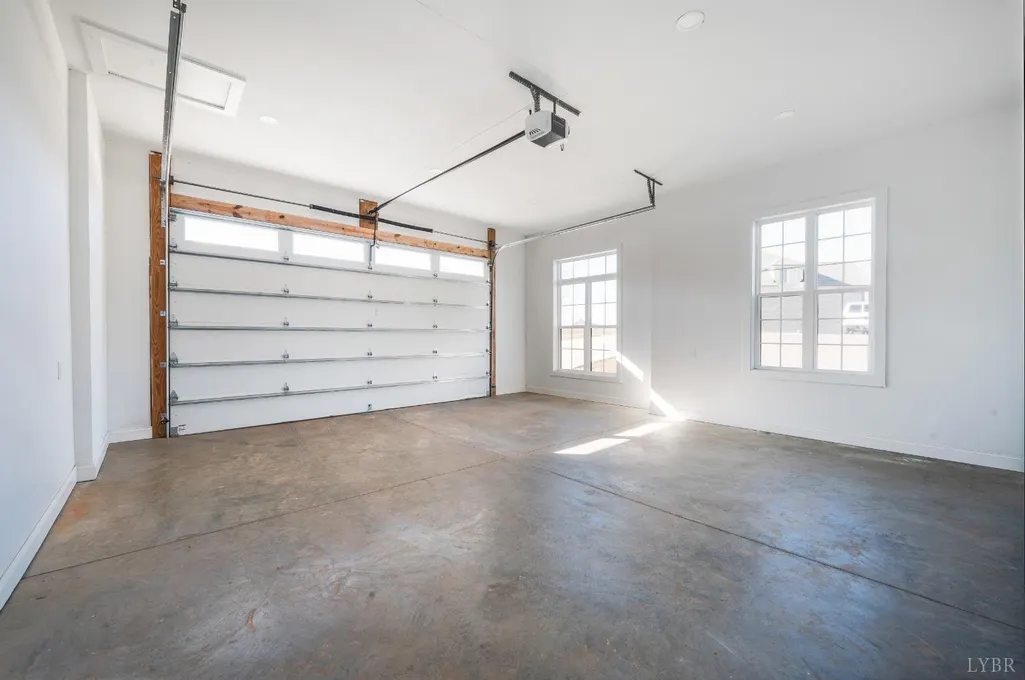
| Garage | Garage Door Opener |
| HOA Fee | 82.00 |
| Association Fee Includes | Neighborhood Lights |
| Architectural Style | Craftsman |
| Year Built | 2025 |
| Property Subtype | Single Family Residence |
| County | Bedford |
| Property Type | Residential |
| Subdivision Name | Gilfield Village Sec 4 Revised |
| Full Baths | 4 |
| Close Price | 0.00 |
| Status | Active |
| Directions | Guilfield Drive to Leveque Pl to Smartview Ln. |
| City | Forest |
| High School District | Bedford |
| MLS Area | Bedford |
| Lot Size Units | Acres |
| Lot Size Square Feet | 35719.00 |
| Availability Date | 1800-01-01 |
| Lease Type | Net |
| Legal Description | GILFIELD VILLAGE SEC 4 REVISED |
Interior Features
| Interior Amenities | Ceiling Fan(s),Drywall,Free-Standing Tub,High Speed Data Aval,Main Level Bedroom,Primary Bed w/Bath,Pantry,Separate Dining Room,Tile Bath(s),Walk-In Closet(s) |
|---|---|
| Basement | Exterior Entrance,Interior Entrance,Walkout |
| Flooring | Ceramic Tile,Hardwood,Laminate |
| Above Grade Finished Area | 3652.00 |
| Half Baths | 1 |
| Total Bedrooms | 4 |
Exterior Features
| Exterior Amenities | Deck,Off-Street Parking,Patio,Rear Porch,Pool Nearby,Concrete Drive,Landscaped,Insulated Glass,Undergrnd Utilities,Golf Nearby |
|---|---|
| Water Source | County |
| Lot Size Acres | 0.8200 |
| Lot Size Source | (Public Records) |
Amenities
- Foreclosure
- Views
- Short Sale
- New Construction
- Adult 55+
- Lease To Own
- No HOA Fees
- Furnished
- Primary On Main
- Air Conditioning
- Seller Finance
- Green
- Fixer Upper
- Horse
- Golf
- Fireplace
- Deck
- Garage
- Basement
- Pool
Property vs Single Family Average in 24551
Price
Taxes
Year Built
Visits
 Information is deemed to be reliable, but is not guaranteed. © 2026 MLS and FBS. Prepared by MLS of Roanoke Valley, Inc. (540-772-0526) on September 26, 2026 3:35 AM UTC . The information on this sheet has been made available by the MLS and may not be the listing of the provider. All searches are performed on live data on the MLS server. Although the Multiple Listing Service of The Roanoke Valley is the single source for these listings, listing data appearing on this website does not necessarily
 Lynchburg MLS All information deemed reliable but not guaranteed. All properties are subject to prior sale, change or withdrawal. Neither listing broker(s) or information provider(s) shall be responsible for any typographical errors, misinformation, misprints and shall be held totally harmless. Listing(s) information is provided for consumer's personal, non-commercial use and may not be used for any purpose other than to identify prospective properties consumers may be interested in purchasing. The
